
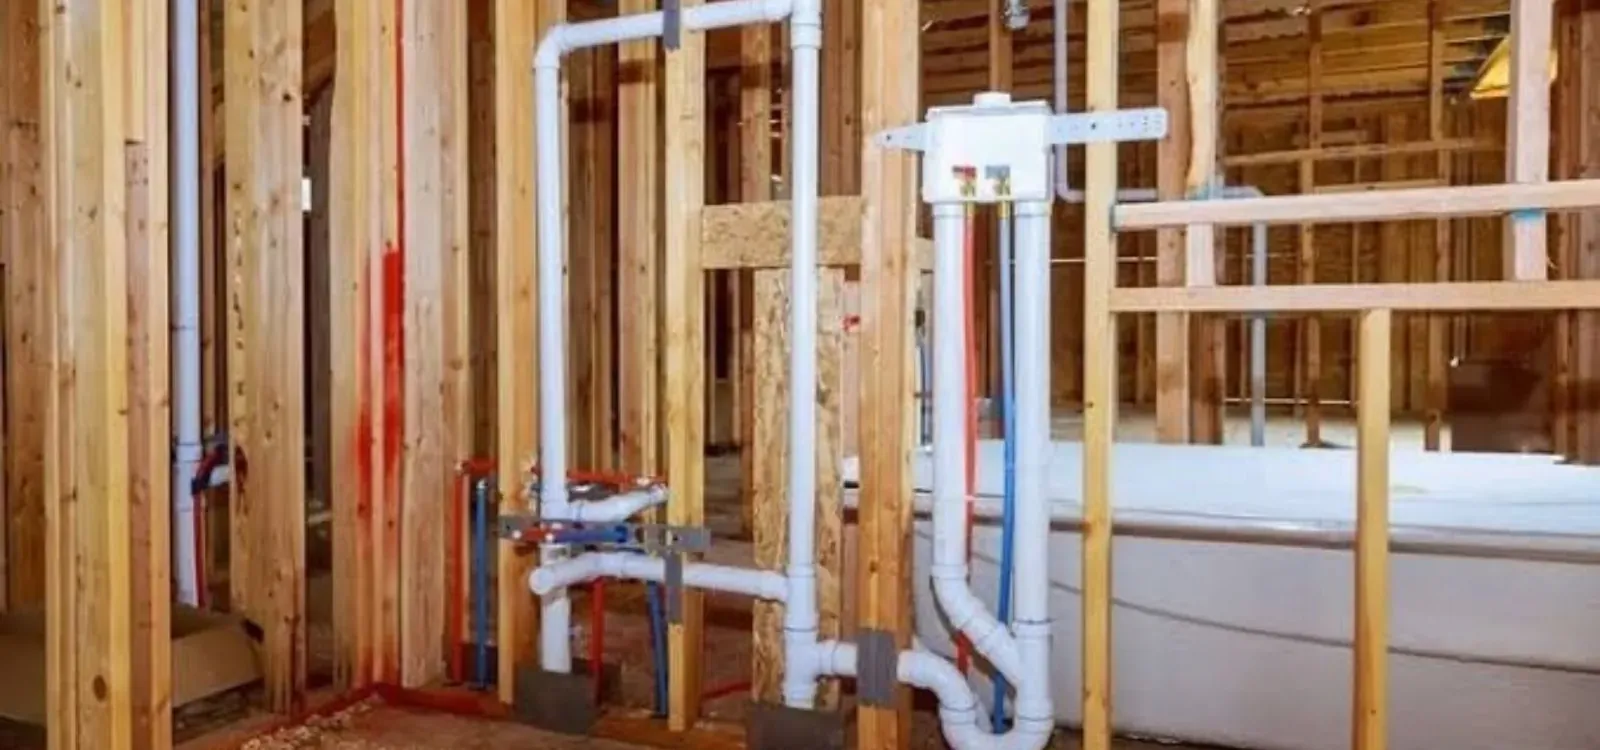
Most plumbing installation in Willoughby, OH starts with a plan on paper: where the water comes in, where it drains, and which wall can hold the pipe. Plumbing installation means putting in new supply lines, drains, vents and fixtures, whether that is one laundry hookup or the full rough-in for a bathroom you are adding.
This page is for planned work, not leaks. If water is on the floor right now, call (440) 468-0237 instead of reading on. For everything else, the sections below explain how a job is sequenced, who pulls the permit and what changes the price.
Where the drain goes decides the whole job
Water supply lines are small and bend around obstacles. Drains are not. A drain needs a steady downhill slope to the main stack or building drain, plus a vent so it empties without gurgling. That is why a basement bathroom or a second-floor laundry can cost far more than the fixtures suggest.
Before quoting, a plumber looks at where your existing stack runs, how far the new fixture sits from it and whether the floor or wall can be opened. A shower 4 feet from the stack is a simple connection. One across the house may need a longer run, a new vent or a sewage ejector pump in the basement.
How a typical installation job runs
The order matters because plumbing has to be inspected before the walls close.
- 1
Walk the space and set the layout
We measure fixture locations, check the stack and shut-off valves, and note where framing blocks a pipe path.
- 2
Confirm the permit route
The address decides which office issues the permit, and some jobs need separate gas or sewer permits. We check before work starts.
- 3
Rough-in
Drain, vent and supply pipes go in before drywall. The rough-in is where the pipe slopes, the tub drain depth and the vent connections are set.
- 4
Pressure and drain tests
Supply lines are tested under pressure with a gauge, and drains are checked for leaks, so a weak joint shows before it is hidden in a wall.
- 5
Inspection and close-in
The inspector sees the open walls, and the other trades can then insulate and hang drywall.
- 6
Set fixtures and final check
After tile and paint, we set the toilet, sink, tub or shower trim, test every shut-off and run the drains.
Describe the project
Call (440) 468-0237 with the room, the fixtures and your target dates, and we will talk through the steps.
Jobs we install
New bathroom or shower
Drain, vent, supply and valve for a bath added to a basement, attic or addition, or a shower swapped for a tub.
Kitchen sink, dishwasher and disposal
Supply stops, drain tailpieces, an air gap or high loop on the dishwasher drain and the disposal connection.
Laundry hookups
A recessed supply box and standpipe, sized for the washer's drain flow.
Outdoor faucets
A frost-free hose bib with the valve set well inside the wall, which matters in a lake-effect snow area.
Fixture upgrades
Replacing old S-traps with a vented P-trap, adding shut-off valves or upgrading a low-pressure bath.
Installation jobs and what the plumber checks first
| Project | What gets checked | Often involves another trade |
|---|---|---|
| Basement bathroom | Drain depth versus the sewer, ejector basin need, venting | Concrete cutting, electrician for the ejector pump |
| Kitchen remodel | Sink location, dishwasher drain, disposal and supply valve condition | Cabinet installer, electrician for the disposal |
| Laundry relocation | Standpipe height, drain size, supply valves | Carpenter, electrician for the dryer |
| Outdoor faucet | Wall depth, shutoff location, frost protection | None in most cases |
| Whole-room addition | Tie-in to the main drain and water service size | Excavation contractor, framer, inspector |
Gas piping for ranges and dryers needs its own permit in Willoughby and is scheduled separately.
Local conditions that change an installation
Ground frost reaches about 40 inches deep according to Lake County Building Department's design table. Any water line or drain that leaves the house should run below that depth or be protected, and outdoor faucets need frost-free bodies. Skipping this is how a new spigot splits in January.
Clay soil is common in the Chagrin River watershed, and clay holds water against foundations. If you are tying a new basement drain or sump into the plan, ask us about sump pump placement and discharge. In Willoughby, Code Section 915.04 prohibits connecting sump pumps, foundation drains and downspouts to a building sewer joined to the public sanitary sewer.
Homes built in the 1950s, like many in Willowick, often have older galvanized supply lines and original drains. A new fixture on tired pipe can show low pressure or a slow drain on the first day. In those houses we look at the existing line first and tell you if repiping belongs in the project.
Who issues the permit depends on your address
Inside the City of Willoughby, the Division of Building Inspection at One Public Square (440-951-2800) issues plumbing permits, with separate gas-piping and sewer permits. The Lake County Building Department in Painesville (440-350-2636) issues them for many nearby communities, including Willoughby Hills and Willowick. Its schedule lists a basic fee plus a per-fixture charge, so check the current schedule.
Mentor runs inspections through its building division at 440-974-5785. In Eastlake, ask the Eastlake Building Department, and in Wickliffe confirm with city hall and the county. Work follows the Ohio Plumbing Code, which follows the 2021 International Plumbing Code as amended by Ohio.
Ohio does not require a state license for residential plumbing contractors, but local offices may set their own rules. Willoughby registers plumbers, so ask any contractor whether they are registered, and use Ohio's license lookup at elicense4.com.ohio.gov for the state record.
Related work that often travels with an installation
A new bathroom or kitchen usually raises hot water demand. If the tank is old or small, water heater installation can go on the same schedule, which saves a second round of shut-offs. A toilet that is part of the remodel also fits here, and toilet installation and repair covers the details.
Digging for a new yard line or an outdoor tie-in is excavation. For a contractor's trench, OHIO811 must be notified at least two working days ahead by calling 811. A homeowner digging a private yard is generally outside that law unless the work is in an easement or right of way. We will say which applies before a shovel goes in the ground.
What drives the price of a plumbing installation
Two projects with the same fixture count can differ widely in cost. We give a clear price before work starts, and a short call plus photos usually tells us which of these factors apply.
Distance to the stack and the main
A short, sloped run is simple. Long runs need more pipe, more vents and more time.
Access
Open framing or an unfinished basement is faster than fishing pipe through finished walls or cutting a slab.
Fixture grade and who supplies it
A plain toilet sets fast. A wall-hung unit, a body-spray shower or a customer-supplied fixture needs more prep and more care.
Permits and inspections
Fees depend on the office, the fixture count and whether gas or sewer work is included.
Condition of existing pipe
Tying into old galvanized or cracked drain pipe can add repair work that is not obvious until the wall is open.
Insurance note. Homeowners insurance does not pay for planned improvements or new fixtures, and it usually responds only to sudden damage from a failure, not to the cost of the upgrade itself, so call for your number.
Installation questions from Willoughby homeowners
Usually yes. Bring us the model number before purchase if you can, so we can check rough-in dimensions, drain size and any needed parts. If a fixture arrives damaged or incomplete, the fix is a call to the seller, not a plumbing repair. We will tell you if a supplied unit is a poor match for your layout.
A new bathroom is permitted work. Inside the city, plumbing permits are issued by the Division of Building Inspection. Some neighboring communities use the Lake County Building Department instead. We check the correct office when we plan the job and schedule the inspection before the walls are closed.
Plumbing sits between demolition, framing, electrical and drywall. We rough in after framing and before insulation, then return for fixtures after tile. If a contractor is coordinating the remodel, give us their number and we will fit the dates into their schedule.
Yes. An S-trap can siphon dry and let sewer gas in, so a vented P-trap is the usual fix. The work depends on where the vent can connect and how much wall must be opened. We look at the sink or tub first, then explain the options.
Planned work is scheduled by appointment, and same-day appointments are available when the calendar allows. Evening and weekend slots depend on the job and the inspector's schedule. For a plumbing emergency, our 24/7 line at (440) 468-0237 takes the call at any hour.
Photos of the space help, plus the room, the fixtures you want and whether the walls are open. Mention the address so we can check the permit office, and tell us if a contractor, tile setter or inspector has a date that the plumbing must beat.